LF logo
by learnformula
search
Log in
search
Courses/Architecture/Building Design

Mechanical Systems Coordination in Building Design

Master the integration of HVAC, plumbing, and structural elements to prevent costly design clashes, streamline installation, and optimize overall building performance.
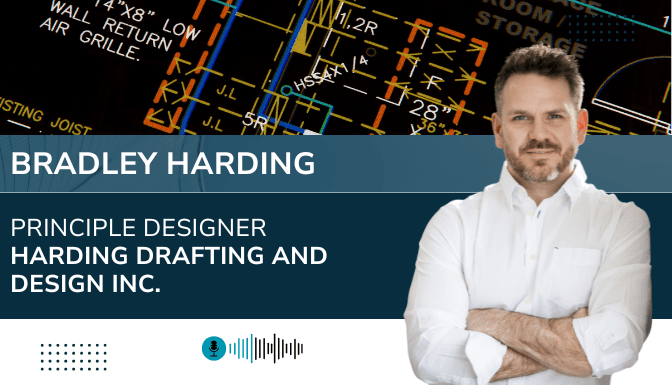
Created byBradley Harding
BeginnerUpdated Jun 10, 2026
Mechanical Systems Coordination in Building Design

What You'll Learn

check_circleUnderstand how HVAC design requirements influence residential building permit applications.
check_circleIdentify the role of heat loss and heat gain calculations in residential HVAC design.
check_circleRecognize how duct layouts and mechanical systems affect architectural floor plans.
check_circleLearn how to coordinate HVAC systems with residential building design.
check_circleAvoid common documentation and coordination mistakes that delay permit approvals.

About This Course

Mechanical systems coordination forms the foundation of every successful residential project, defining how a home functions as a complete system to ensure year-round efficiency, durability, and occupant comfort. Yet many construction conflicts, building permit delays, and unexpected layout changes can be traced back to a failure to integrate HVAC requirements early into architectural plans. Failing to properly coordinate the building envelope with mechanical constraints—or presenting inaccurate heat loss and heat gain calculations—frequently leads to oversized equipment, short-cycling systems, and uneven thermal comfort that can compromise the entire structure.

In this practical session, architectural technologist and industry veteran Bradley Harding provides a high-level overview of mechanical systems coordination in building design, explaining how HVAC requirements shape residential layouts, the essential components of a compliant mechanical permit package, and the core building science principles that govern overall system performance. This session covers the critical documentation and workflows needed for successful approvals—including duct layouts, ventilation summaries, and Energy Efficiency Design Summaries (EEDS). Through practical examples and design insights, participants will gain a clearer understanding of how mechanical and architectural plans operate together in practice and how early coordination can help reduce construction-phase conflicts and improve project outcomes.

Key Topics Discussed:

  • Coordination between mechanical systems and architectural plans
  • Impact of HVAC design on residential permit applications and building layouts
  • Importance of heat loss and heat gain calculations for proper system sizing
  • Influence of duct layouts and mechanical equipment on architectural floor plans
  • Core documents required for mechanical design permit packages
  • Role of the Energy Efficiency Design Summary in building design
  • Ventilation strategies and compliance with local requirements
  • Human thermal comfort factors including temperature, humidity, and air velocity
  • Concept of the building as a system and the role of the building envelope

Your Instructor

Bradley Harding
Bradley Harding

Principle Designer | Harding Drafting and Design Inc.

menu_book1 courses

Bradley Harding started Harding Drafting and Design in 2016. He is an Architectural Technologist and member of the Association of Architectural Technologists of Ontario (AATO) in good standing. He is also a member of HRAI Canada and a certified Residential Air System Design Technician (RASDT) and has his BCIN in House 2012, small buildings and HVAC.

Credit Information

What Students Are Saying

0.0
Student's Choice
0 reviews

Frequently Asked Questions

We are a registered provider with 327+ associations and regulatory bodies worldwide. We operate across 29 global markets including Canada, the US, Australia, and the UK. Every course page clearly displays its specific accreditations. Upon completion, you receive a professional certificate that can be validated online. Our certificates include all necessary accreditation details, credit hours, and completion dates, and are formatted specifically to meet the submission requirements of most global regulatory bodies.