Master layout strategies, zoning requirements, and architectural principles to design functional, profitable secondary suites and modern duplexes that maximize residential property value.
This webinar is designed for building designers, technologists, and related professionals who are involved in planning and detailing secondary suites and duplexes in houses under the Ontario Building Code. It will focus on correctly interpreting and applying OBC requirements where the building is still classified as a house, with emphasis on fire and life safety, exits, spatial separation, sound transmission, and key definitions that affect compliance and approvals. Participants will gain practical guidance to support code-compliant design decisions and clearer communication with clients, municipalities, and other consultants.
The session will distinguish between the code pathways for houses more than five years old and those for new construction or buildings less than five years old, highlighting where requirements diverge and how this affects design strategy and documentation. Using typical plan configurations and case-style examples, the presentation will illustrate common compliance issues and coordination challenges, helping attendees reduce redesign risk, streamline permit submissions, and better support clients seeking to add income-generating units.

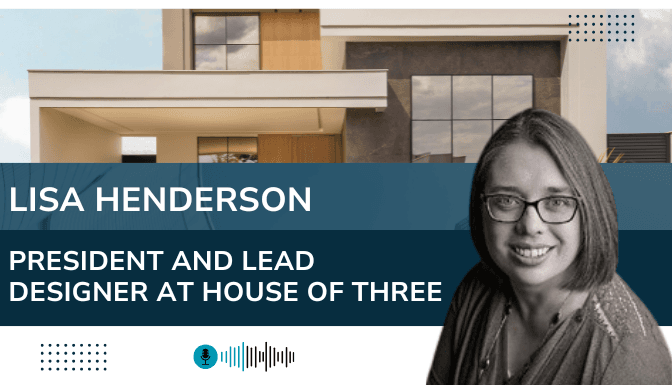
President and Lead Designer | House of Three
Lisa Henderson is the President and Lead Designer at House of Three, where she leads the team with a dynamic blend of technical expertise and creative vision. A licensed Architectural Technologist with a Project Management Certificate, BCIN qualifications, and a Property Management Certificate, Lisa brings both depth and versatility to her role. She is a proud member of both the Ontario Building Officials Association (OBOA) and the Association of Architectural Technologists of Ontario (AATO). As the team lead, Lisa oversees every aspect of the design process—from building code analysis to final drawing approvals—ensuring every project meets the highest standards. She is passionate about designing functional, thoughtful housing that serves the needs of both homeowners and investors. Originally from Roslin, Lisa now calls Kingston home, where she has strong family roots. Outside of work, she enjoys traveling, paper crafting, and listening to murder mystery audiobooks—especially those with a great narrator.
